
Single Family for Sale: 108 Angel Falls Drive, Festus, MO 63028 SOLD
4 beds
2 full baths
2,064 sqft
$538,000
$538,000
108 Angel Falls Drive, Festus, MO 63028 SOLD
4 beds
2 full baths
2,064 sqft
$538,000
Remove from
Favorites
Add to
Favorites
Add to
Trip Map
Hide Share or
Email
Selling Price: $538,000
Original List Price: $549,900
Sold at 97.8% of list price
Sold Date: 09/04/2026

Type Single Family
Style 2 Story
Architecture Craftsman
Beds 4
Baths 2 full baths
Total Living Area 3,675 sqft
Square Footage 2,064 sqft
Garage Spaces 3
Lot Size 0.43 acres
Year Built 2015
Assoc Fee $350
Assoc Fee Paid Annually
Taxes Paid $3,403

City Festus
Area 395 - Festus
County Jefferson
School District Festus R-VI
Subdivision Falls/Little Crk Ph 1

MLS 26044298
Status Closed
DOM 2 days
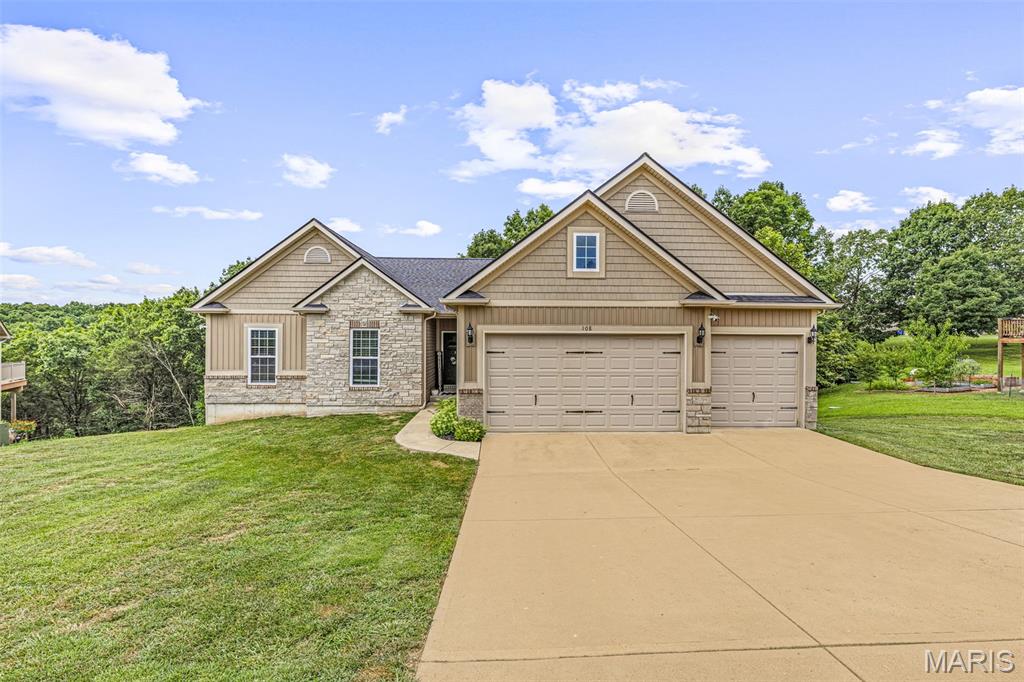
Prepare to be impressed! This exceptional Craftsman-style ranch is loaded with premium upgrades, incredible living space, and thoughtful custom features that make it truly one of a kind. Perfectly situated on a private .43 acre cul-de-sac lot backing to mature trees, this home offers the ideal combination of luxury, comfort, and modern convenience. From the moment you arrive, the striking curb appeal captures your attention with its beautiful stone fireplace, carriage-style 3-car garage, and timeless Craftsman architecture. Inside, you'll find an open, airy floor plan highlighted by soaring vaulted ceilings in the great room, kitchen, breakfast area, and luxurious primary suite. The heart of the home is the stunning chef's kitchen, featuring 42-inch maple cabinetry, gleaming granite countertops, stainless steel appliances, a classic subway tile backsplash, a spacious walk-in pantry, and abundant prep space designed for entertaining. The inviting great room showcases a floor-to-ceiling stone gas fireplace flanked by custom built-ins, creating the perfect gathering space for family and friends. Rich hardwood flooring welcomes guests in the foyer and formal dining room, while ceramic tile adds style and durability to the kitchen, breakfast area, laundry room, and bathrooms. Escape to the spacious primary suite, where vaulted ceilings create a relaxing retreat. The spa-inspired ensuite features a soaking tub, separate shower, dual vanities, and a convenient linen closet. Two generously sized secondary bedrooms share a beautifully appointed hall bath, offering plenty of room for family or guests. The walk-out basement expands your living space in spectacular fashion! Designed with flexibility in mind, it includes a large family room, private office, fourth bedroom, dedicated home gym, utility room, and a roughed-in bathroom ready for your finishing touches. Movie nights become unforgettable with projector-ready wiring, an outlet for a motorized screen, and a wall engineered to accommodate an impressive 150-inch screen. Waterproof luxury vinyl flooring, insulated exterior walls, soundproofing in the bedroom and gym, and premium construction details make this lower level as functional as it is comfortable. Car enthusiasts, hobbyists, and workshop lovers will appreciate the oversized 3-car garage, thoughtfully upgraded with wiring for multiple 240V circuits, a dedicated subpanel, additional lighting, and a future heater connection. Smart home features abound, including a MyQ garage door opener, Ring doorbell, Ecobee smart thermostat, smart light switches and outlets, four exterior security cameras, and smart-controlled exterior lighting. Outside, enjoy peaceful wooded views, exceptional privacy, and a beautifully maintained front yard featuring premium Zoysia grass. Additional upgrades include a water softener and an in-wall TV pass-through above the fireplace for a clean, custom entertainment setup. This isn't just a beautiful home—it's a lifestyle upgrade. Every detail has been carefully considered, every space thoughtfully designed, and every upgrade selected to enhance everyday living. Homes with this level of craftsmanship, technology, and versatility rarely become available. Schedule your private showing today and experience everything this extraordinary home has to offer!

Room Features

Basement Description 9 ft + Pour, Egress Window, Walk-Out Access, Partially Finished

Lot & Building Features

Appliances Stainless Steel Appliance(s)
Assoc Fee $350
Assoc Fee Paid Annually
Construction Frame
Cooling Central Air, Ceiling Fan(s)
Heating Natural Gas
Interior Decor Built-in Features, Cathedral Ceiling(s), Vaulted Ceiling(s), Walk-In Closet(s), Open Floorplan
Sewer Public Sewer
Tax Year 2025
Taxes Paid $3,403
Water Public
Fireplaces 1

Community and Schools

Elementary School Festus Elem.
Junior High School Festus Middle
Senior High School Festus Sr. High

Price History of 108 Angel Falls Drive, Festus, MO

Date Name Price Difference
Coming Soon Listing Price $538,000 N/A
*Information provided by REWS for your reference only. The accuracy of this information cannot be verified and is not guaranteed.

Map of 108 Angel Falls Drive, Festus, MO

Location Map Street View
Photo of Dawn Howell Winkler
Direct: 636-233-4665
Office
5494 Brown Rd Ste 113
Hazelwood, MO 63042
314-838-8661
Listed by EXP Realty, LLC, Adam Houston & Tyler Schmitz
Sold by Coldwell Banker Realty - Gundaker, Denise Dix
Maris

Listing Last updated . Some properties which appear for sale on this web site may subsequently have sold or may no longer be available. Walk Score map and data provided by Walk Score. Google map provided by Google. Bing map provided by Microsoft Corporation.

All information provided is deemed reliable but is not guaranteed and should be independently verified.

Listing information courtesy of: EXP Realty, LLC

Listings displaying the MARIS logo are courtesy of the participants of Mid America Regional Information Systems Internet Data Exchange

Maris

Listing data and photos provided MARIS and distributed by MLS GRID. Member Participants (and their affiliated licensees, if applicable) shall indicate on their websites that IDX information is provided exclusively for consumers’ personal non-commercial use, that it may not be used for any purpose other than to identify prospective properties consumers may be interested in purchasing, that the data is deemed reliable but is not guaranteed by MLS GRID, and that the use of the MLS GRID Data may be subject to an end user license agreement prescribed by the Member Participant’s applicable MLS if any and as amended from time to time. MLS GRID may, at its discretion, require use of other disclaimers as necessary to protect Member Participant, and/or their MLS from liability. Based on information submitted to the MLS GRID. All data is obtained from various sources and may not have been verified by broker or MLS GRID. Supplied Open House Information is subject to change without notice. All information should be independently reviewed and verified for accuracy. Properties may or may not be listed by the office/agent presenting the information.