
Single Family for Sale: 1917 S 11th Street, St Louis, MO 63104 SOLD
3 beds
1 full, 1 half baths
2,015 sqft
$280,000
$280,000
1917 S 11th Street, St Louis, MO 63104 SOLD
3 beds
1 full, 1 half baths
2,015 sqft
$280,000
Remove from
Favorites
Add to
Favorites
Add to
Trip Map
Hide Share or
Email
Selling Price: $280,000
Original List Price: $269,900
Sold at 103.7% of list price
Sold Date: 09/29/2026

Type Single Family
Style 3+ Story
Architecture Historic, Traditional
Beds 3
Baths 1 full, 1 half baths
Total Living Area 2,015 sqft
Square Footage 2,015 sqft
Garage Spaces 2
Lot Size 0.06 acres
Year Built 1885
Taxes Paid $4,613

City St Louis
Area 2 - Central East
County St Louis City
School District St. Louis City
Subdivision Soulard

MLS 26051276
Status Closed
DOM 6 days
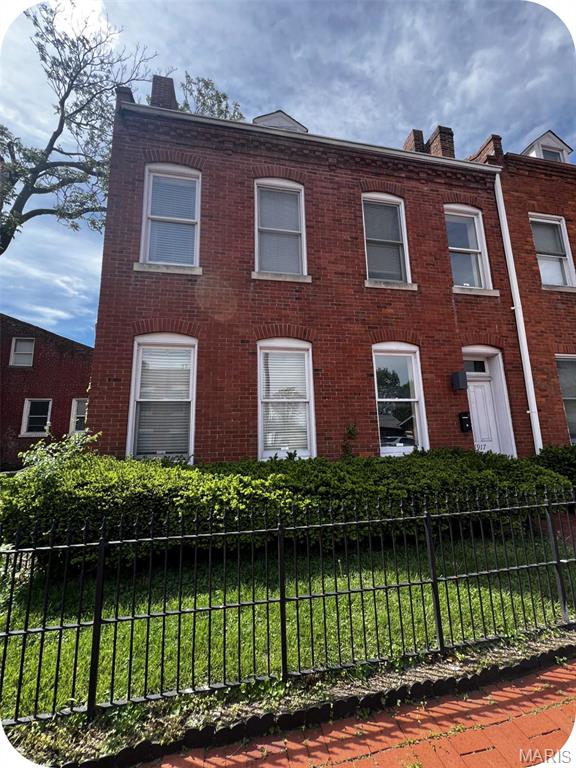
If you want space without blowing your budget—and a location that actually fits your lifestyle—this Soulard spot is a no-brainer. Set right in the heart of historic Soulard, you’re basically a quick golf cart ride to some of the city’s best bars, patios, and game-day hangouts—not to mention Soulard Farmers Market for weekend food runs and Bloody Mary fuel. This 1885 3-story gives you room to spread out now—and grow into later. The main level has that classic Soulard vibe with exposed brick, a comfortable living space to kick back and watch the game, a bright eat-in kitchen, a convenient half bath, AND newly added laundry! Upstairs, you’ve got two solid bedrooms and a full bath with double sinks (no fighting over space if you’ve got a roommate or guests). Head up to the third floor and you’ll find a huge flex space—perfect for a second living room, game room, or a massive third bedroom. Out back, the fenced yard is ready for grilling, hanging out, or letting the dog run. The brick 2-car garage is clutch in the city—and the extra storage building means your bikes, tools, and tailgating gear don’t have to take over your parking space. Bottom line: more space, prime location, and a setup that makes it easy to enjoy everything Soulard has to offer—without stretching your budget. Ask me about a $12,500 forgivable loan for Washington University employees! Skip the Zillow rabbithole & contact me--the listing agent--for more info or to schedule a tour.

Room Features

Basement Description Full

Lot & Building Features

Construction Brick
Cooling Central Air
Heating Forced Air
Sewer Public Sewer
Tax Year 2025
Taxes Paid $4,613
Water Public

Community and Schools

Elementary School Shenandoah Elem.
Junior High School Fanning Middle Community Ed.
Senior High School Roosevelt High

Price History of 1917 S 11th Street, St Louis, MO

Date Name Price Difference
Coming Soon Listing Price $280,000 N/A
*Information provided by REWS for your reference only. The accuracy of this information cannot be verified and is not guaranteed.

Map of 1917 S 11th Street, St Louis, MO

Location Map Street View
Photo of Dawn Howell Winkler
Direct: 636-233-4665
Office
5494 Brown Rd Ste 113
Hazelwood, MO 63042
314-838-8661
Listed by Garcia Properties, Jenifer Garcia
Sold by Compass Realty Group, Mike Palermo
Maris

Listing Last updated . Some properties which appear for sale on this web site may subsequently have sold or may no longer be available. Walk Score map and data provided by Walk Score. Google map provided by Google. Bing map provided by Microsoft Corporation.

All information provided is deemed reliable but is not guaranteed and should be independently verified.

Listing information courtesy of: Garcia Properties

Listings displaying the MARIS logo are courtesy of the participants of Mid America Regional Information Systems Internet Data Exchange

Maris

Listing data and photos provided MARIS and distributed by MLS GRID. Member Participants (and their affiliated licensees, if applicable) shall indicate on their websites that IDX information is provided exclusively for consumers’ personal non-commercial use, that it may not be used for any purpose other than to identify prospective properties consumers may be interested in purchasing, that the data is deemed reliable but is not guaranteed by MLS GRID, and that the use of the MLS GRID Data may be subject to an end user license agreement prescribed by the Member Participant’s applicable MLS if any and as amended from time to time. MLS GRID may, at its discretion, require use of other disclaimers as necessary to protect Member Participant, and/or their MLS from liability. Based on information submitted to the MLS GRID. All data is obtained from various sources and may not have been verified by broker or MLS GRID. Supplied Open House Information is subject to change without notice. All information should be independently reviewed and verified for accuracy. Properties may or may not be listed by the office/agent presenting the information.