
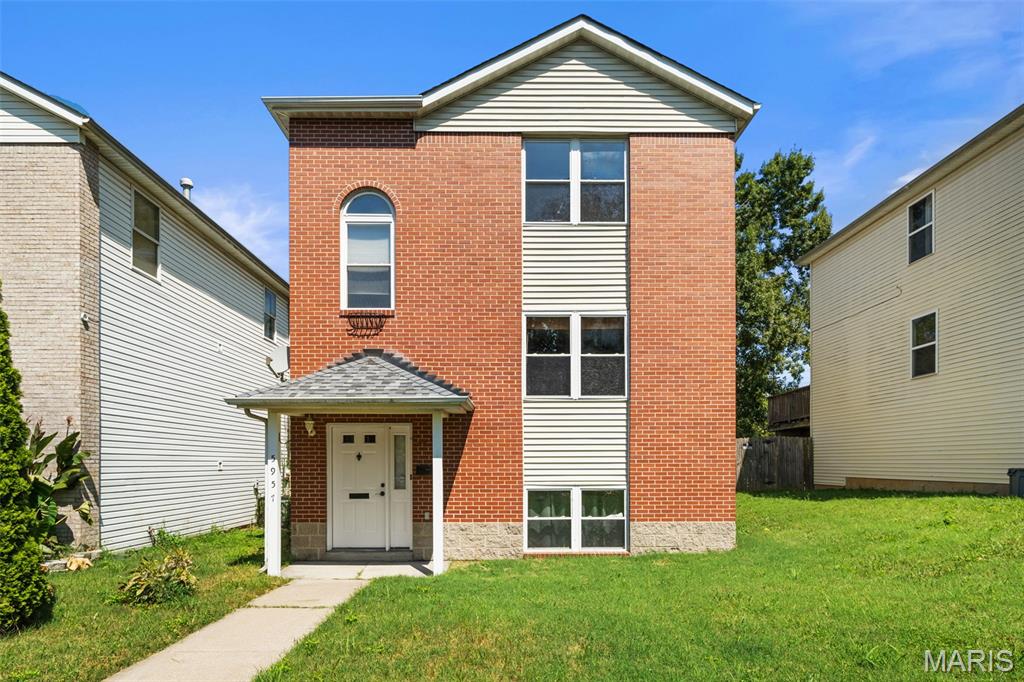
New Home for Sale: 5957 Horton Place, St Louis, MO 63112
3 beds
1 full, 1 half baths
1,426 sqft
$185,000
$185,000
5957 Horton Place, St Louis, MO 63112
3 beds
1 full, 1 half baths
1,426 sqft
$185,000
Remove from
Favorites
Add to
Favorites
Add to
Trip Map
Hide Share or
Email
Price:
$185,000

Type New Home
Style 2 Story
Beds 3
Baths 1 full, 1 half baths
Total Living Area 1,426 sqft
Square Footage 1,426 sqft
Garage Spaces 1
Lot Size 0.14 acres
Year Built 1996
Taxes Paid $1,540

City St Louis
County St Louis City
School District St. Louis City
Subdivision Bocas

MLS 26057294
Status Active
DOM 33 days
Circa 1996 Just 30 years young & on a quiet block mixed with historic newer build homes. New dwellers will enjoy the long list of recent updates, including new light fixtures, new carpet in the bedrooms & ceramic tile in the kitchen. Plus, wood look LVP was recently installed in the dining and living areas. Carpet was pulled from the stairwell & replaced with LVP too, plus a high gloss paint brightens from basement to second floor. Subway tile adds a fresh touch in the full bath upstairs. A bold & modern paint palette accents bedrooms areas throughout. Stainless steel appliances, counter space & a bonus built-in pantry open to the spacious formal dining area. Open the French doors and you’ll find an oversized raised deck that overlooks the giant privacy fenced yard. Yes, that is a barbecue pit suited for a whole hog smoking! So grab your gaggle and get the coals hot & the beer cold. This three bedroom two bathroom home sits on a sprawling lot with full front yard and rear access to the tuck-under single car garage. Lots of deep community & history on this hidden block of Horton Place nestled north of the bustling Delmar Loop entertainment & indie-shops & amenities district. Easy access to the central corridor of St. Louis nearby major universities & hospitals, BJS, Wash U and SLU.

Room Features

Basement Description Interior Entry, 9 ft + Pour, Egress Window, Storage Space, Unfinished, Concrete, Walk-Out Access

Lot & Building Features

Appliances Built-In Electric Range, Washer/Dryer, Gas Water Heater, Stainless Steel Appliance(s), Disposal, Refrigerator, Microwave, Dishwasher
Architecture Contemporary, Traditional
Construction Concrete, Brick Veneer, Vinyl Siding
Cooling Exhaust Fan, Ceiling Fan(s), Central Air
Heating Natural Gas, Forced Air
Interior Decor Center Hall Floorplan, Workshop/Hobby Area, Storage, Kitchen/Dining Room Combo, Entrance Foyer, Separate Dining, Pantry, Ceiling Fan(s)
Parking Description Gated, Paved, Garage Faces Rear, Workshop in Garage, Alley Access, Additional Parking, Off Street, Driveway, Garage Door Opener, Garage
Sewer Public Sewer
Tax Year 2025
Taxes Paid $1,540
Water Public

Community and Schools

Elementary School Hamilton Elem. Community Ed.
Junior High School Yeatman-Liddell Middle School
Senior High School Sumner High

Price History of 5957 Horton Place, St Louis, MO

Date Name Price Difference
09/05/2026 Listing Price $185,000 N/A
*Information provided by REWS for your reference only. The accuracy of this information cannot be verified and is not guaranteed.

Map of 5957 Horton Place, St Louis, MO

Location Map Street View
Photo of Dawn Howell Winkler
Direct: 636-233-4665
Office
5494 Brown Rd Ste 113
Hazelwood, MO 63042
314-838-8661
Listed by RedKey Realty Leaders Circa, Jenn Schoemehl
$
20%
0.83243243243243%
6.75%
$
$
$
Monthly Payment
Principal & Interest
Monthly Taxes
Monthly HOA
Monthly Home Ins.
Monthly PMI

5957 Horton Place (MLS #26057294) is a 2 story new home located in St Louis, MO. This new home is 1,426 sqft and on a lot of 6,225 sqft (or 0.14 acres) with 3 bedrooms and 2 baths. This property was listed on 09/04/2026 and has been priced for sale at $185,000.

Nearby zip codes are 63108, 63113, 63121, 63130 and 63133. This property neighbors other cities such as Hillsdale, Pagedale, Pine Lawn, University City and Wellston.

Maris

Listing Last updated . Some properties which appear for sale on this web site may subsequently have sold or may no longer be available. Walk Score map and data provided by Walk Score. Google map provided by Google. Bing map provided by Microsoft Corporation.

All information provided is deemed reliable but is not guaranteed and should be independently verified.

Listing information courtesy of: Circa Properties

Listings displaying the MARIS logo are courtesy of the participants of Mid America Regional Information Systems Internet Data Exchange

Maris

Listing data and photos provided MARIS and distributed by MLS GRID. Member Participants (and their affiliated licensees, if applicable) shall indicate on their websites that IDX information is provided exclusively for consumers’ personal non-commercial use, that it may not be used for any purpose other than to identify prospective properties consumers may be interested in purchasing, that the data is deemed reliable but is not guaranteed by MLS GRID, and that the use of the MLS GRID Data may be subject to an end user license agreement prescribed by the Member Participant’s applicable MLS if any and as amended from time to time. MLS GRID may, at its discretion, require use of other disclaimers as necessary to protect Member Participant, and/or their MLS from liability. Based on information submitted to the MLS GRID. All data is obtained from various sources and may not have been verified by broker or MLS GRID. Supplied Open House Information is subject to change without notice. All information should be independently reviewed and verified for accuracy. Properties may or may not be listed by the office/agent presenting the information.